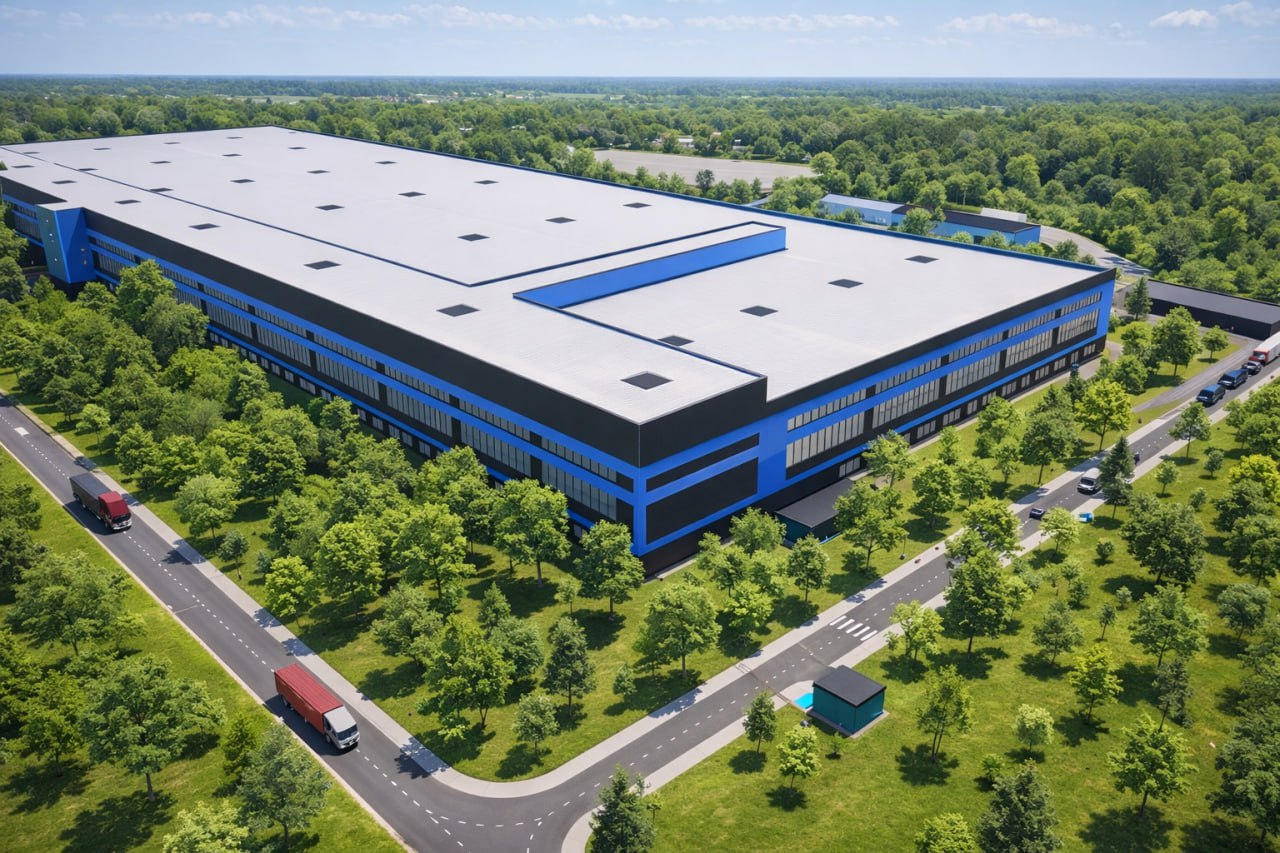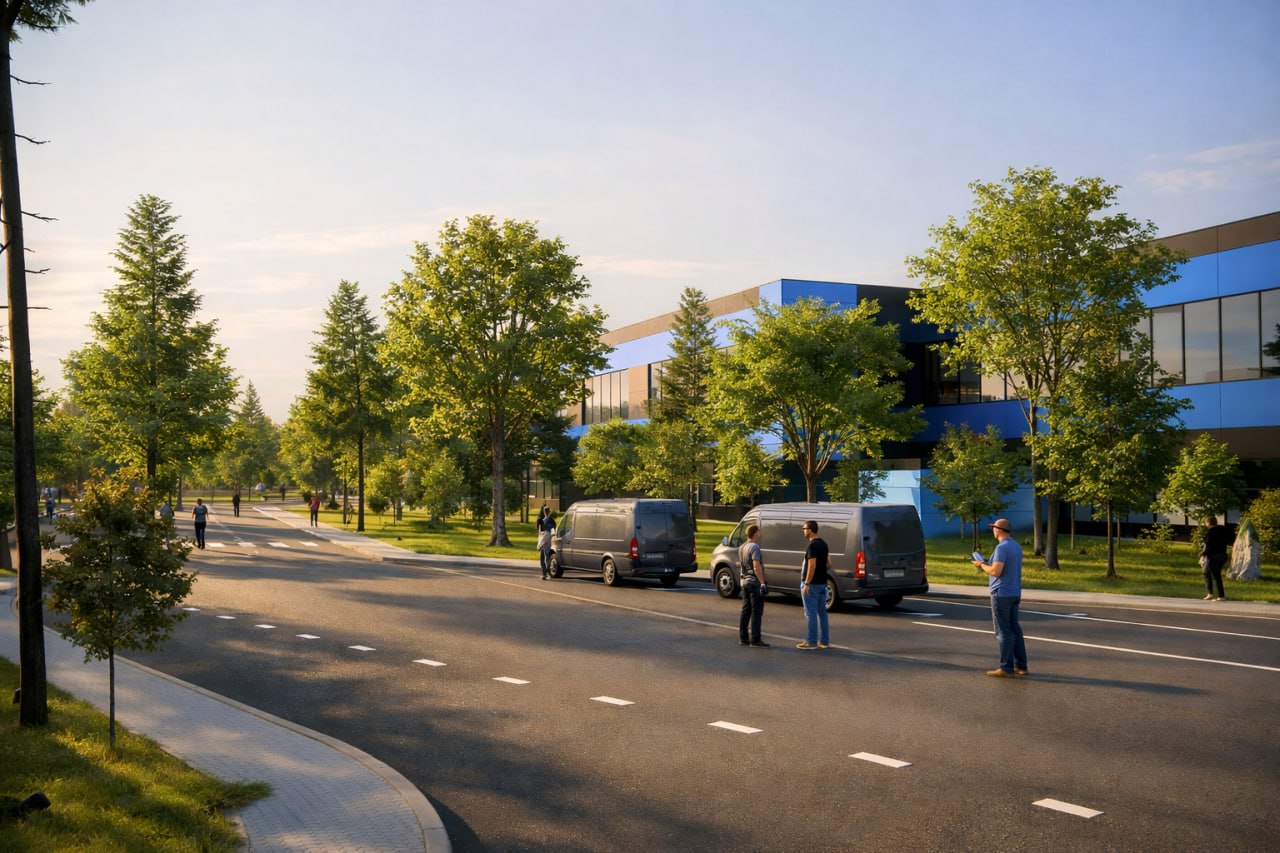
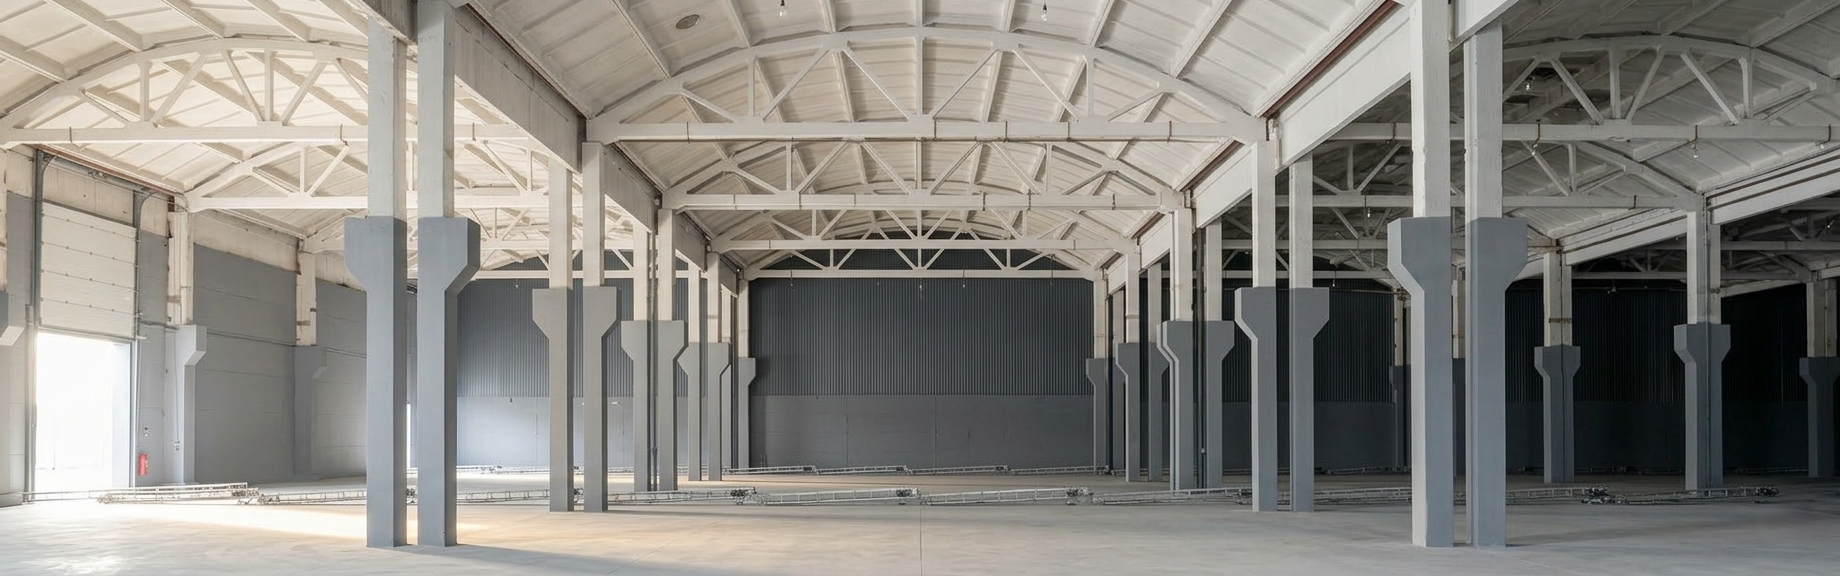
The state-of-the-art production facilities featured in the “Agroinnovation Hub” industrial park project in Uman are designed as multifunctional facilities for the processing and food industries. The total area of such facilities in the project is approximately 97,000 m² of production and warehouse space, supplemented by 6,000 m² of office space.
The main technical characteristics of these facilities include:
Ceiling heights of 12–14 meters, allowing for the installation of large-scale equipment and high-rise shelving systems.
Concrete floors with an anti-dust coating that can withstand heavy loads and meet sanitary standards.
A column spacing of 12x24 meters, providing flexibility in the layout of production lines.
Robust engineering infrastructure: power supply (up to 7.43 MW), gas networks, and wastewater systems.
A distinctive feature of the approach taken by the developer, DK-INDUSTRIAL LLC, is the implementation of the Build-to-Suit format. This means constructing facilities tailored to the unique technological needs of a specific business, ensuring compliance with international quality standards such as HACCP and ISO.
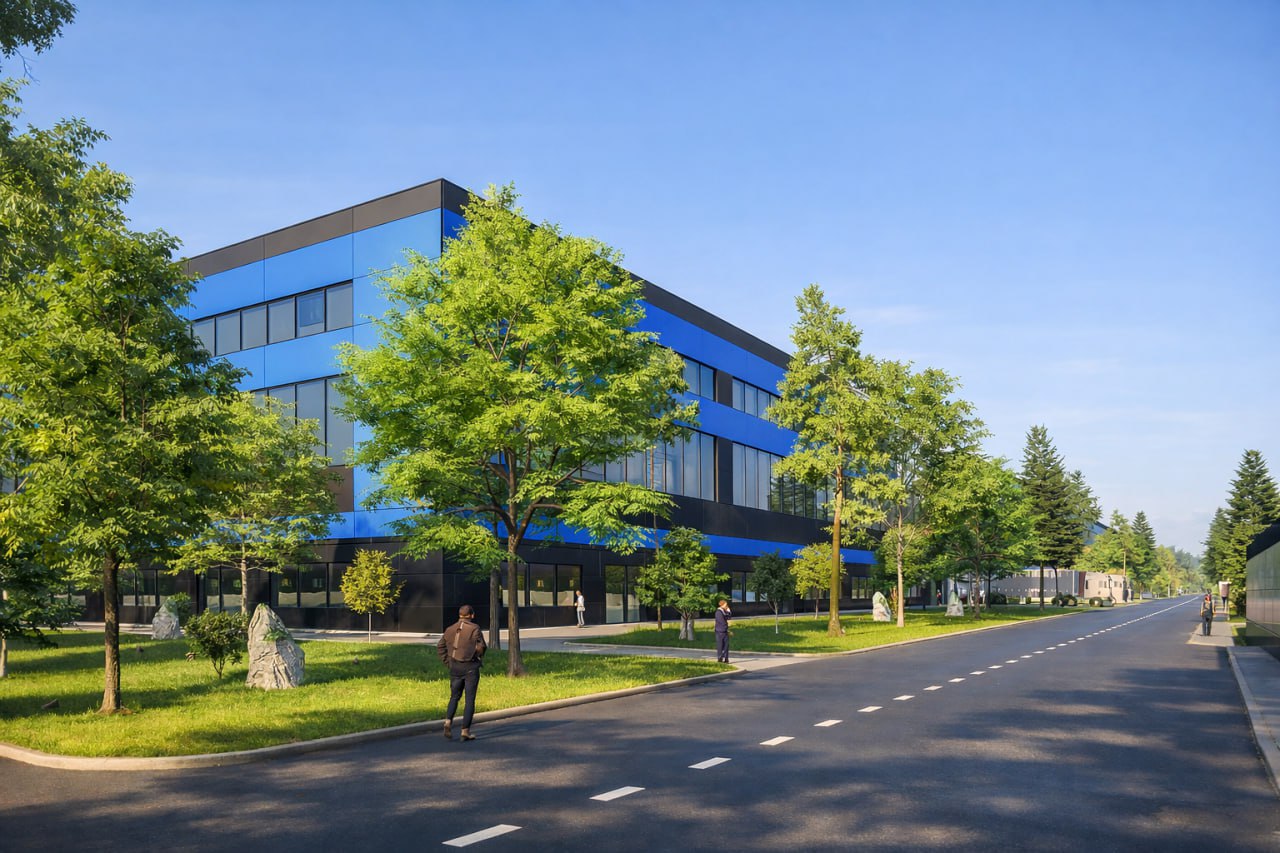
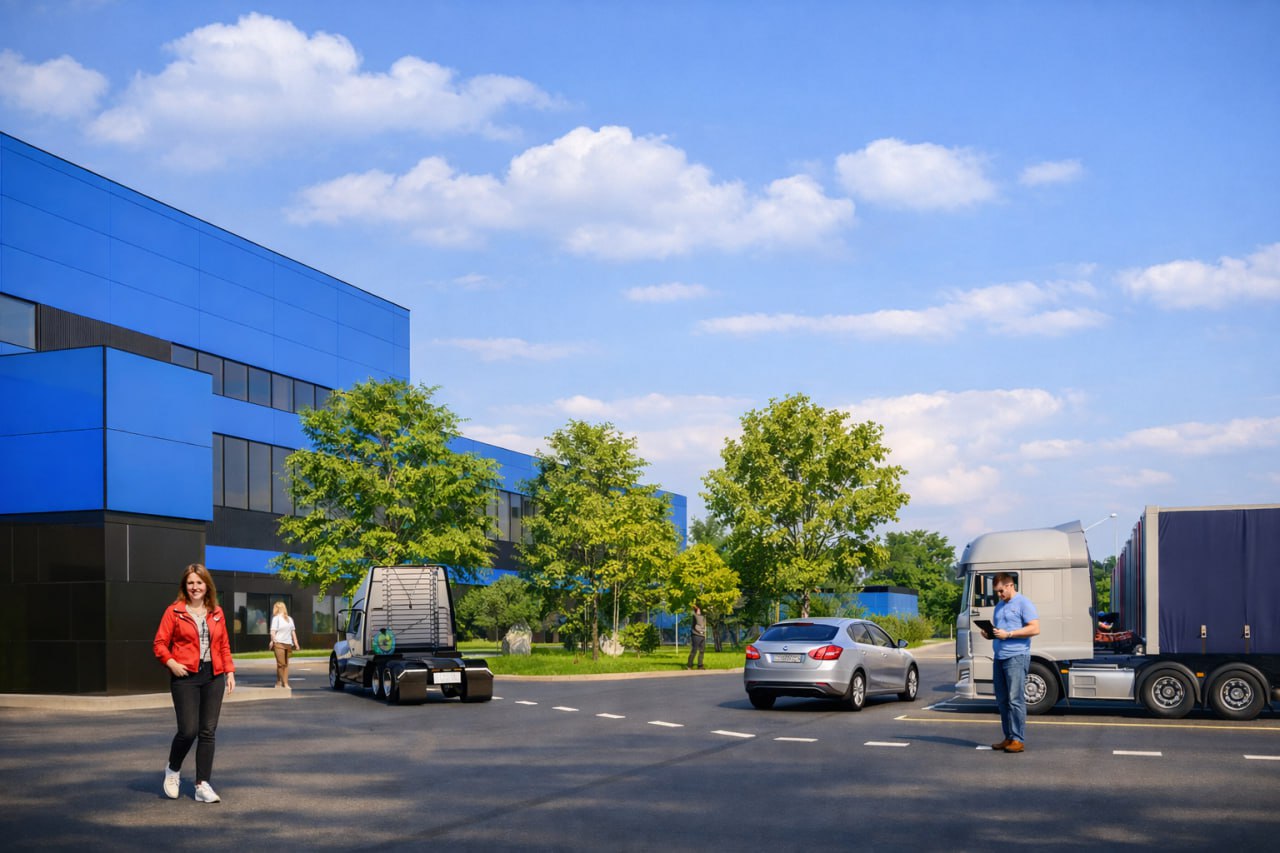
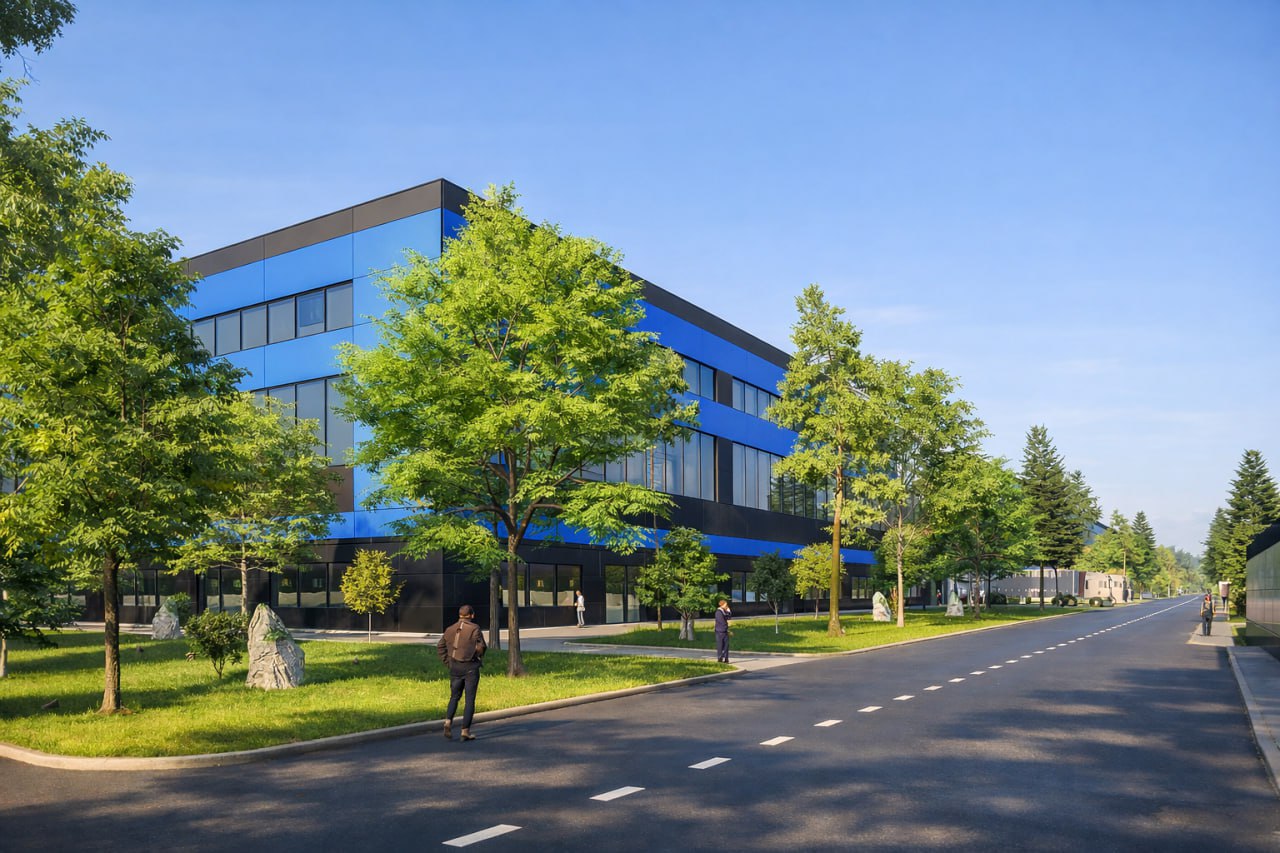
Visually, the production complexes resemble large-scale modern buildings with blue and black facades, equipped with numerous truck docks and logistics zones. The interior space is bright and spacious, allowing for the efficient use of both warehouse equipment and industrial machinery. Additionally, the site features 24/7 security, video surveillance, and network maintenance provided by the management company.