
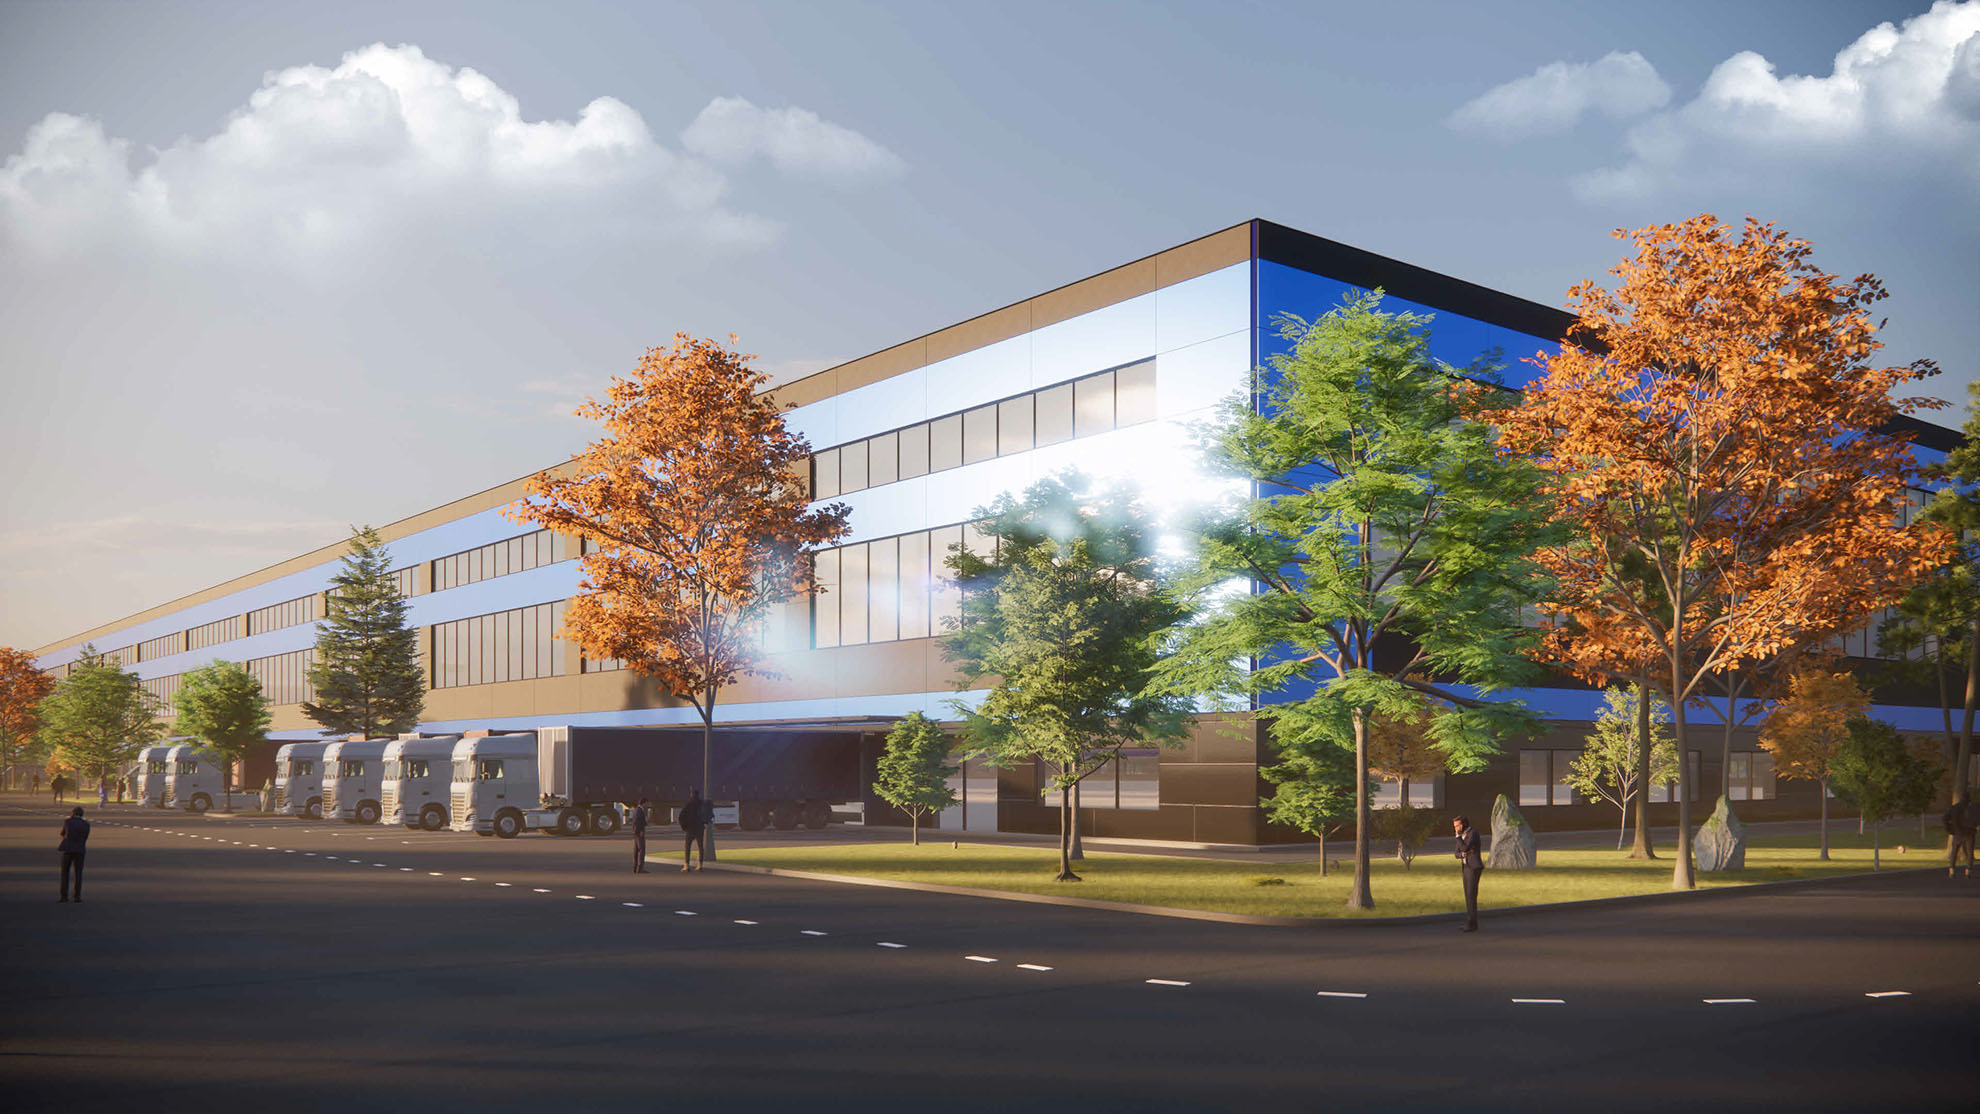
The office spaces at the “Agroinnovation Hub” industrial park in Uman are designed as an integral part of a modern business ecosystem, allowing residents to effectively combine administrative functions with production and logistics processes. The total area of office space in the project is 6,000 m², complementing the main production and warehouse facilities.
Key advantages and features of the offices:
Build-to-Suit Concept: The developer, DK-INDUSTRIAL LLC, builds office spaces based on custom designs, allowing the space to be tailored as much as possible to the number of employees and the specific management needs of a particular business.
Innovative Architecture: In accordance with the “Uman Agro Hub” urban development project (designed in the shape of a sunflower), modern offices can be located on the 3rd and 4th floors of the complex, which integrates eco-friendly technologies and energy-saving systems.
Engineering and Social Infrastructure: The premises are equipped with reliable communication networks, air conditioning systems, and access to underground civil defense facilities. The park also features a café and recreational areas.
Comprehensive services: The management company handles all aspects of 24/7 security, video surveillance, grounds maintenance, and network maintenance.
Thanks to the park’s strategic location at the intersection of the M-05 and H-16 highways, the offices at the “Agroinnovation Hub” are an ideal location for the headquarters of agribusiness and export-oriented companies, allowing them to manage logistics and production from a single location.